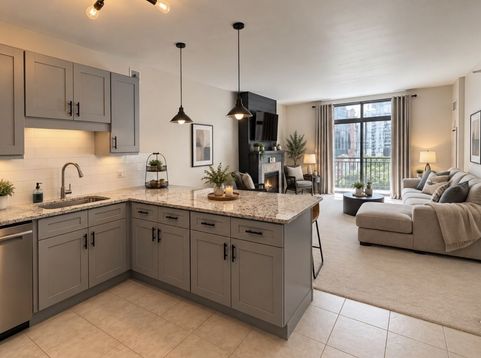
21 W Chestnut Street , Unit 806 Chicago, IL 60611
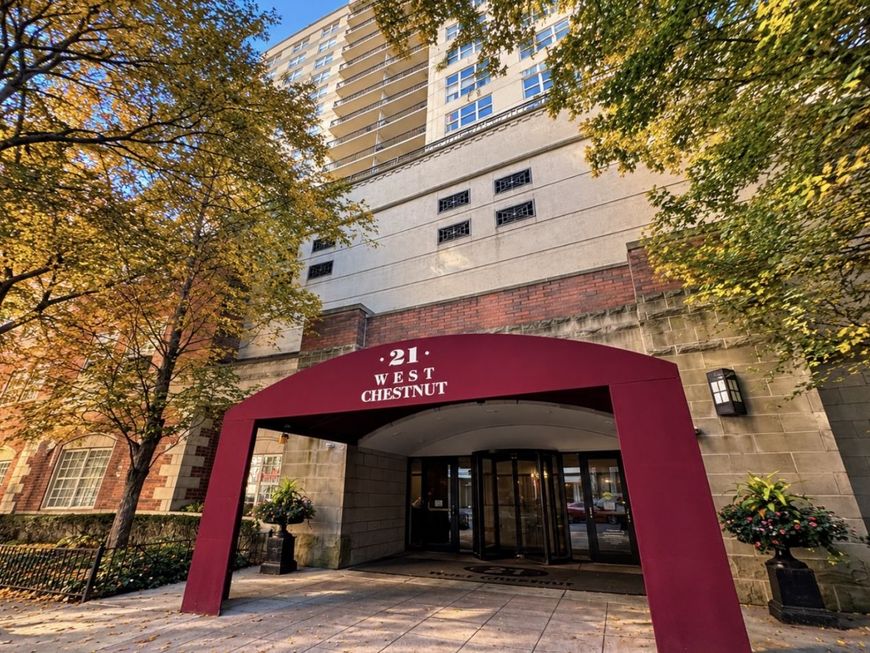
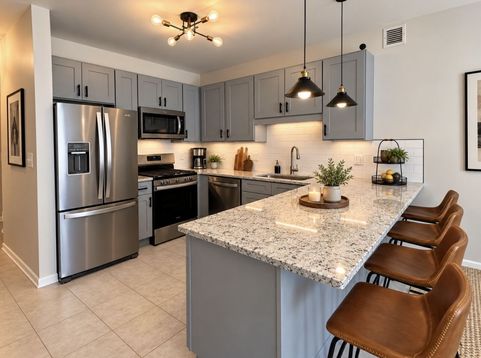
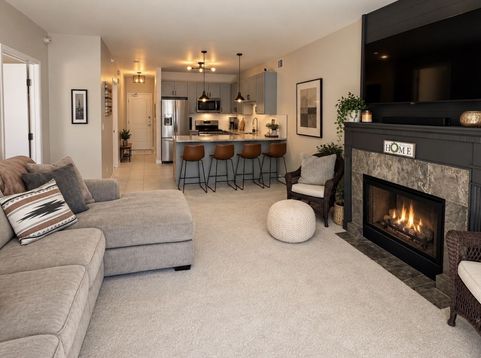
Beautifully updated 1 bed, 1.5 bath residence offering 1,025 sq. ft. in the heart of Chicago's Gold Coast. This bright, south-facing home features a rare double balcony, fireplace with new mantle, designer bedroom accent wall, two walk-in closets, newer carpet and new lighting throughout. The completely redesigned kitchen was taken down to the studs and features all-new cabinetry, granite countertops and new appliances including a convection oven, gas range and overhead microwave. Updated primary bath plus new toilets, shower heads and plumbing fixtures throughout. Additional features include an in-unit stacked washer and natural-gas dryer, with natural gas included in the HOA. Full-amenity building with 24-hour door staff, fitness center, party room, on-site management, receiving room and bike storage. Parking space #86. Incredible Gold Coast location steps from Maple & Ash, Gibsons, Tavern on Rush, Adalina, Bellevue, Whole Foods, Michigan Avenue, Oak Street, the Red Line and lakefront.

Baird & Warner Ilona Leber 847.757.6428 Email
Property Details
Feature Descriptions
Room Information
Schools
Disclaimer: The accuracy of all information regardless of source, including but not limited to square footage and lot size, is deemed reliable but not guaranteed nor warranted and should be personally verified through personal inspection by and/or with the appropriate professionals.
Location
See details and scored characteristics about this location.


Select a format below, new window will open and will prompt you to print.


AWARD WINNING SERVICES


GLOBAL REACH & HOME INSURANCE



Market Report
Sign up today to stay updated on what’s happening in your local real estate market.