21680 Cambridge Drive Kildeer, IL 60047
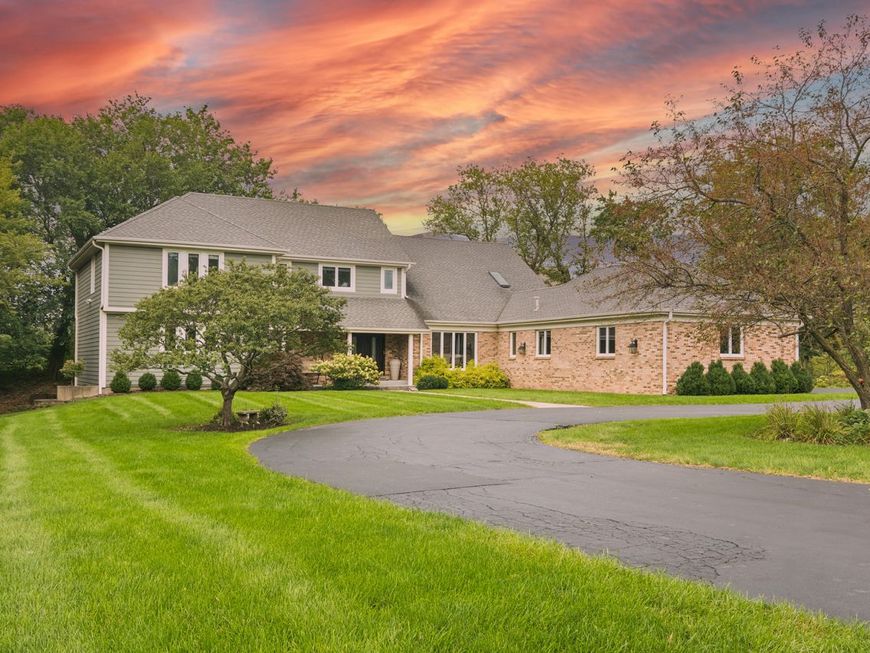
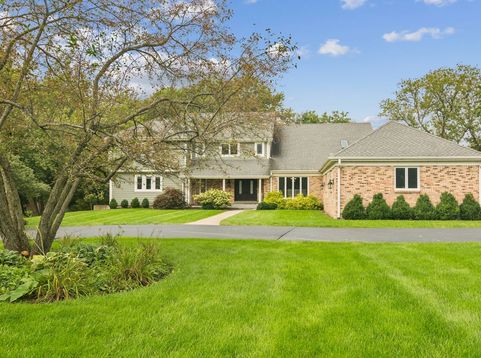
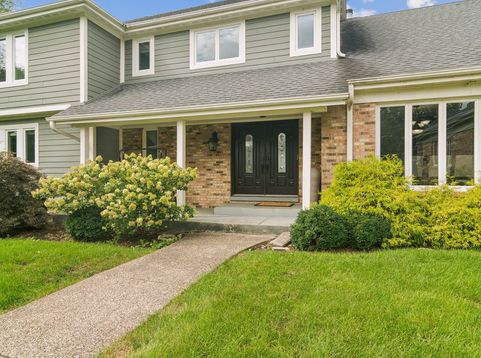
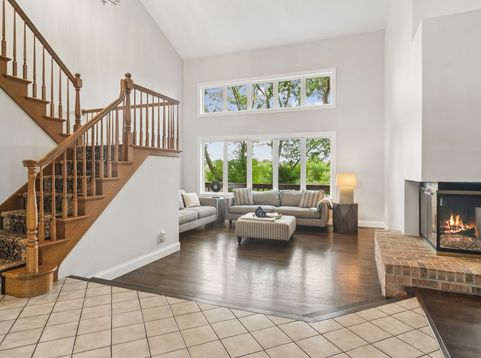
Welcome to 21680 Cambridge Drive, an exceptional Kildeer home set on approximately one acre in the sought-after Bishop Ridge neighborhood, offering space and privacy paired with the rare convenience of a first-floor primary suite. With 4,057 square feet above grade and approximately 2,500 additional square feet of finished English basement, this spacious home offers nearly 6,600 square feet of finished living space designed for comfortable everyday living. The impressive interior showcases soaring vaulted ceilings, rich dark hardwood floors, and modern finishes that create a sophisticated welcoming atmosphere. Enjoy making meals in the custom kitchen, featuring abundant cabinetry, granite countertops, and professional grade stainless steel appliances, with a large island with a prep sink. The kitchen flows easily into the light filled two story eating area framed by windows bringing the outside in. Both the Kitchen and eating area open to the two story family and living rooms separated by a double-sided fireplace. A nearby dining room includes a built-in wall of cabinetry for easy entertainment and storage. The first floor primary bedroom overlooks the backyard with sliders to the deck and includes a recently renovated full bathroom with separate vanities, shower and tub, and two large walk-in closets with upgraded shelving. Three generously sized bedrooms are located on the second level, while the finished English basement adds an exceptional fifth bedroom with plenty of windows and full bathroom. along with a recreation room, dedicated newer theater room, and game room. High-end luxury wood look flooring throughout the basement gives a high end finished feel for entertaining in the large game room, custom theater and a newly renovated full bathroom. Two additional half baths on the main level provide convenience for both guests and everyday living. The home has been thoughtfully updated, including a new roof, windows, exterior doors, Hardie board siding, new gutters on the exterior, and updated bathrooms with quality finishes. The three-car heated garage provides excellent storage and functionality. An added bonus is the home is on public sewer with a very low annual HOA fee. Outdoor living is equally appealing. A spacious wrap-around deck extends the living space outdoors and overlooks the private one-acre setting, creating an ideal backdrop for morning coffee, outdoor dining, and summer entertaining. Located in one of Kildeer's established and desirable neighborhoods, Bishop Ridge offers a peaceful, tree-lined setting while remaining conveniently close to shopping, dining, major commuter routes, and highly regarded District 95 schools.

Baird & Warner Ilona Leber Agent Cell: 847.757.6428 Email
Property Details
Amenities
Feature Descriptions
Room Information
Schools
Disclaimer: The accuracy of all information regardless of source, including but not limited to square footage and lot size, is deemed reliable but not guaranteed nor warranted and should be personally verified through personal inspection by and/or with the appropriate professionals.
Location
See details and scored characteristics about this location.



Listing Office: Compass
Listing Office Phone: 847-306-6145

Member Participants (and their affiliated licensees, if applicable) shall indicate on their websites that IDX information is provided exclusively for consumers’ personal non-commercial use, that it may not be used for any purpose other than to identify prospective properties consumers may be interested in purchasing, that the data is deemed reliable but is not guaranteed by MLS GRID, and that the use of the MLS GRID Data may be subject to an end user license agreement prescribed by the Member Participant’s applicable MLS if any and as amended from time to time. MLS GRID may, at its discretion, require use of other disclaimers as necessary to protect Member Participant, and/or their MLS from liability.
Based on information submitted to the MLS GRID. All data is obtained from various sources and may not have been verified by broker or MLS GRID. Supplied Open House Information is subject to change without notice. All information should be independently reviewed and verified for accuracy. Properties may or may not be listed by the office/agent presenting the information.
Select a format below, new window will open and will prompt you to print.


AWARD WINNING SERVICES


GLOBAL REACH & HOME INSURANCE



Market Report
Sign up today to stay updated on what’s happening in your local real estate market.