2523 Forest Court Lindenhurst, IL 60046
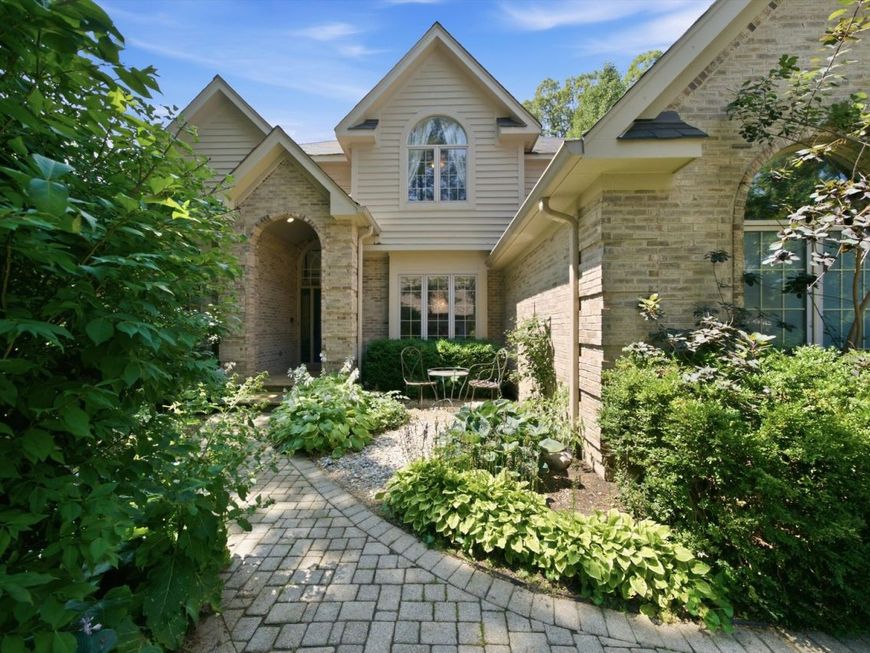
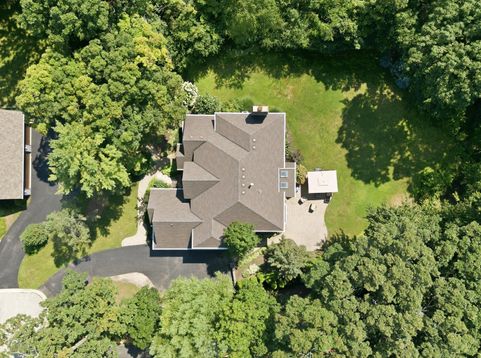
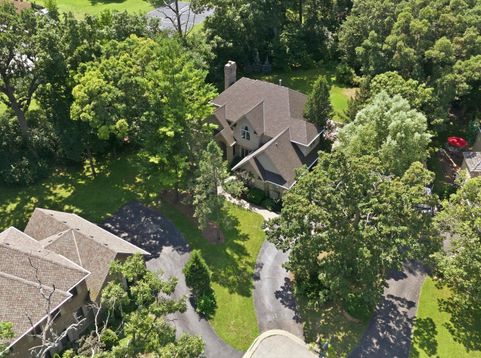
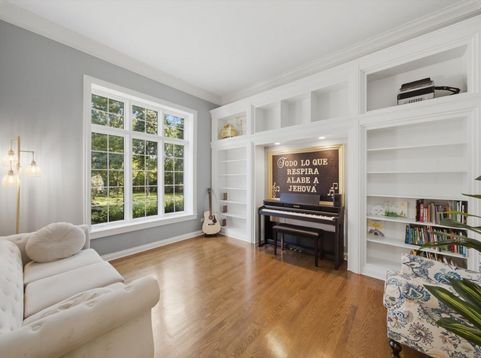
Stately curb appeal, a kitchen built for real life, and room for everyone. This one has it all. The professionally landscaped lot and classic exterior make a strong first impression. Inside, the dramatic entry opens to soaring ceilings, rich hardwood floors, and crown molding. The spaces feel elegant without being stuffy. The chef's kitchen is the heart of the home. It has a Viking range, crisp white cabinetry with warm gold hardware, an oversized island, and a dedicated coffee bar. Holiday crowds and quiet Tuesday mornings both work well here. Every room has a purpose. Curl up by the fireplace, host dinner in the formal dining room, or read in the library. The sun-filled sunroom overlooks the backyard, and outside, a large paver patio framed by mature trees gives you a private spot to entertain or unwind. The primary suite is your retreat. Its spa-style bath has heated floors, a large walk-in shower, and a soaking tub. The secondary bedrooms are generous. The finished basement adds another bedroom, built-ins, and plenty of storage, so it works for guests, a rec room, or multi-generational living. The three-car garage has room for vehicles, toys, and hobbies. You'll have privacy and space at home with easy access to Metra and the expressway. Weekends are covered too, with the Chain O' Lakes, nearby forest preserves, Gurnee Mills, and Great America all close by. Updated, meticulously maintained, and move-in ready. Come see it in person.

Baird & Warner Ilona Leber Agent Cell: 847.757.6428 Email
Property Details
Amenities
Feature Descriptions
Room Information
Schools
Disclaimer: The accuracy of all information regardless of source, including but not limited to square footage and lot size, is deemed reliable but not guaranteed nor warranted and should be personally verified through personal inspection by and/or with the appropriate professionals.
Location
See details and scored characteristics about this location.



Listing Office: Compass
Listing Office Phone: 847-318-3718

Member Participants (and their affiliated licensees, if applicable) shall indicate on their websites that IDX information is provided exclusively for consumers’ personal non-commercial use, that it may not be used for any purpose other than to identify prospective properties consumers may be interested in purchasing, that the data is deemed reliable but is not guaranteed by MLS GRID, and that the use of the MLS GRID Data may be subject to an end user license agreement prescribed by the Member Participant’s applicable MLS if any and as amended from time to time. MLS GRID may, at its discretion, require use of other disclaimers as necessary to protect Member Participant, and/or their MLS from liability.
Based on information submitted to the MLS GRID. All data is obtained from various sources and may not have been verified by broker or MLS GRID. Supplied Open House Information is subject to change without notice. All information should be independently reviewed and verified for accuracy. Properties may or may not be listed by the office/agent presenting the information.
Select a format below, new window will open and will prompt you to print.


AWARD WINNING SERVICES


GLOBAL REACH & HOME INSURANCE



Market Report
Sign up today to stay updated on what’s happening in your local real estate market.