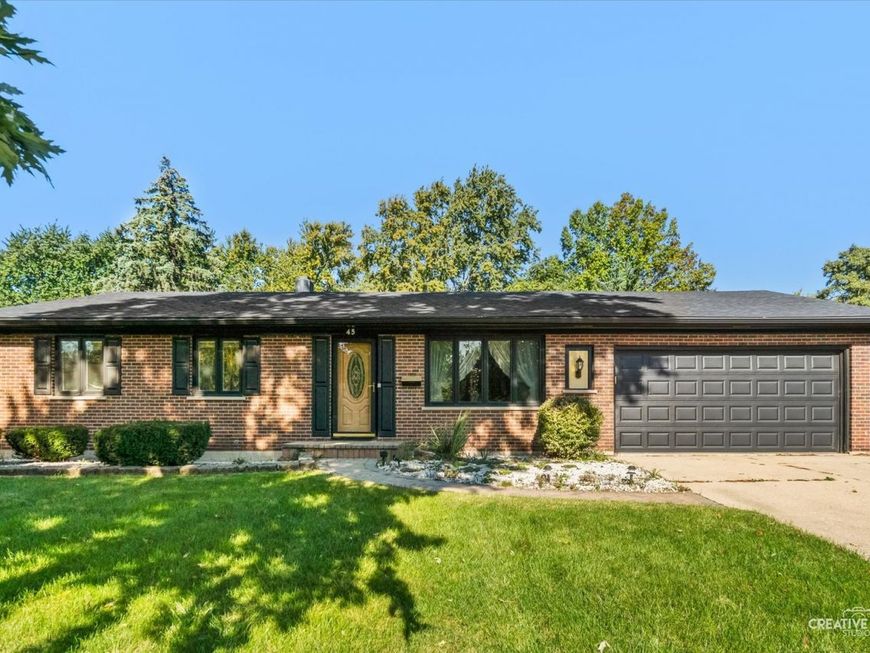
45 Fieldpoint Road Montgomery, IL 60538
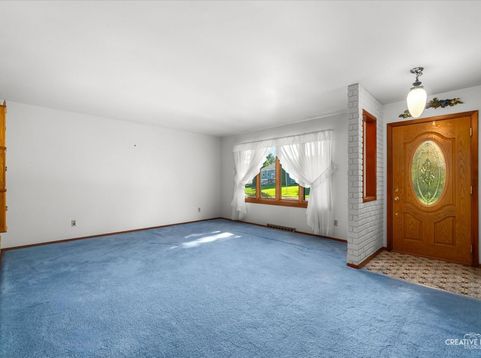
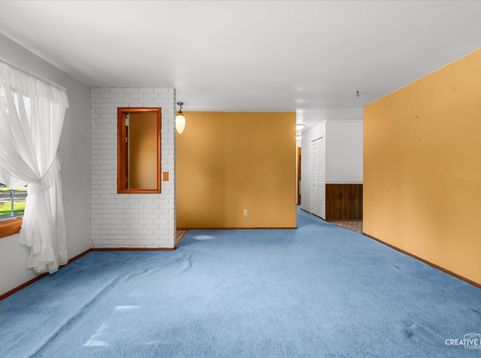
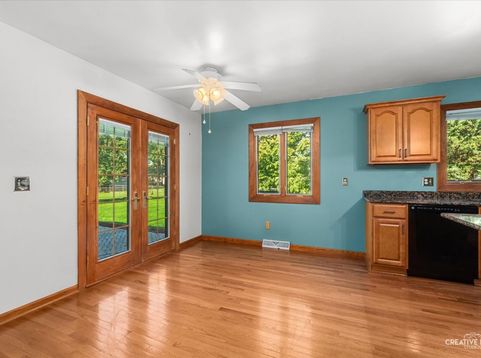
Welcome home to this Boulder Hill 3 bed 1 full bath, 2 half baths WITH BASEMENT gem! This home has been lovingly maintained and updated and now you can reap the benefits! This ranch home features a tastefully updated kitchen (2006 remodel) with granite counters, newer cabinets, a large island with room for stools, and hardwood floors. No need to store your smaller appliances on the counter- a large pantry offers plenty of space for them and everything else. The eat-in kitchen is an entertainer's dream and features a nice patio door opening to your expansive paver patio where you can grill and have enough space for the whole family to relax and enjoy your large, fully-fenced backyard (0.306 acres) with mature trees and garden. The front entrance maximizes the home's charm with a cutout window in the brick accent wall and vintage yet timelessly-chic tile in the foyer. This opens to the living room which features a large display window letting in tons of light. The large family room features paneling, ready to be painted for that farmhouse feel, and another set of display windows overlooking the lovely backyard. The master bedroom has 2 closets, a charming nook, and a connected half bath for convenience. Speaking of convenience, the laundry has already been moved to the main floor! The basement already features framing for a large rec room, bedroom and workshop. Many other updates add value to this well-priced home including: Another differentiating feature is the 2 car attached garage! Roof replaced in 2020, Electrical panel, furnace, A/C, sump pump and battery back-up in 2019, windows in 2006-2007 and most have built-in blinds. Convenient to schools and shopping! Bring your cosmetic updates and rake in the value with this one!

Baird & Warner Ilona Leber Agent Cell: 847.757.6428 Email
Property Details
Amenities
Feature Descriptions
Room Information
Schools
Disclaimer: The accuracy of all information regardless of source, including but not limited to square footage and lot size, is deemed reliable but not guaranteed nor warranted and should be personally verified through personal inspection by and/or with the appropriate professionals.
Location
See details and scored characteristics about this location.



Listing Office: Keller Williams Infinity
Listing Office Phone: 815-267-1158

Member Participants (and their affiliated licensees, if applicable) shall indicate on their websites that IDX information is provided exclusively for consumers’ personal non-commercial use, that it may not be used for any purpose other than to identify prospective properties consumers may be interested in purchasing, that the data is deemed reliable but is not guaranteed by MLS GRID, and that the use of the MLS GRID Data may be subject to an end user license agreement prescribed by the Member Participant’s applicable MLS if any and as amended from time to time. MLS GRID may, at its discretion, require use of other disclaimers as necessary to protect Member Participant, and/or their MLS from liability.
Based on information submitted to the MLS GRID. All data is obtained from various sources and may not have been verified by broker or MLS GRID. Supplied Open House Information is subject to change without notice. All information should be independently reviewed and verified for accuracy. Properties may or may not be listed by the office/agent presenting the information.
Select a format below, new window will open and will prompt you to print.


AWARD WINNING SERVICES


GLOBAL REACH & HOME INSURANCE



Market Report
Sign up today to stay updated on what’s happening in your local real estate market.