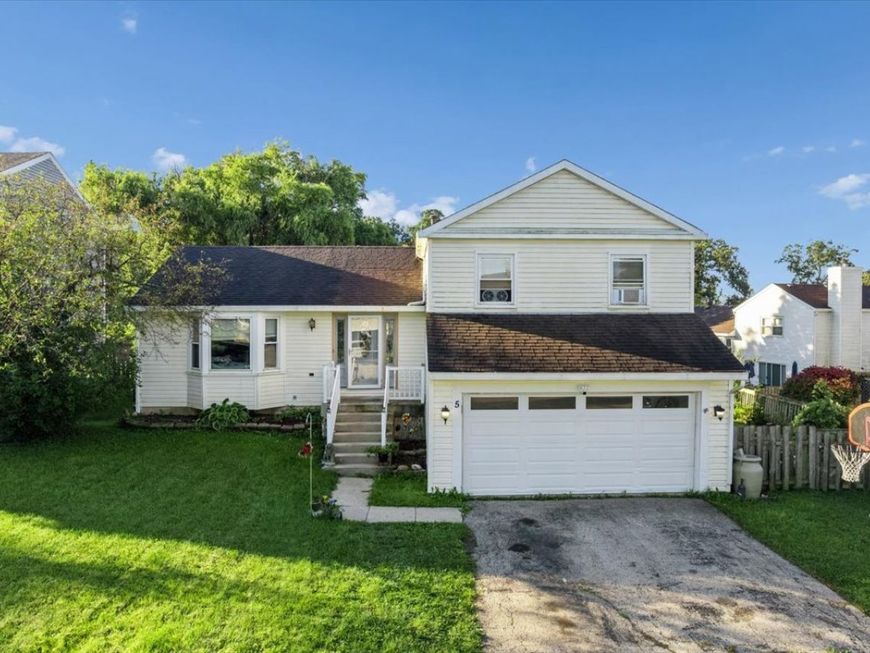
5 Sheffield Court Streamwood, IL 60107
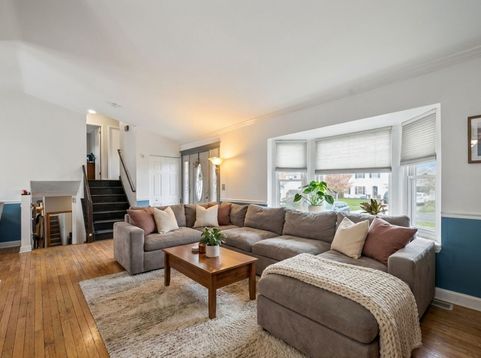
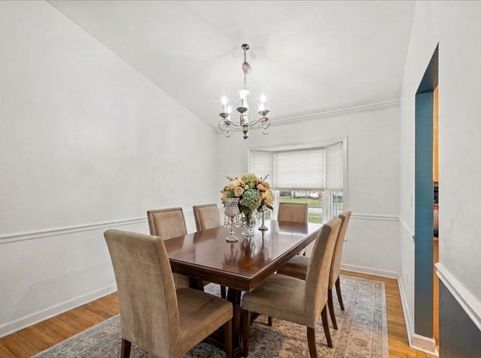
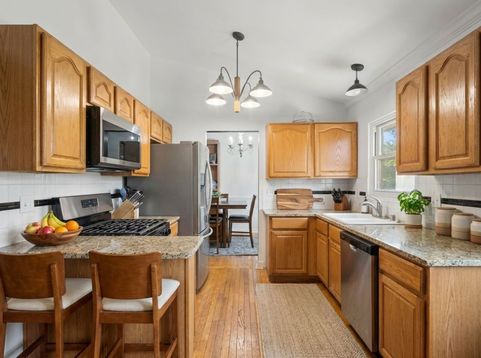
Don't Miss This Opportunity to Build Sweat Equity! If you've been waiting for a home with space, a great lot, and the potential to make it your own, this one deserves a closer look. This spacious split-level offers a light-filled, functional floor plan with a welcoming living room, formal dining room featuring crown molding and cathedral ceilings, eat-in kitchen, main-floor laundry, and hardwood floors throughout. Outside, the large, fully fenced corner lot delivers an expansive deck and above-ground heated pool-creating an exceptional setting for entertaining, relaxing, and enjoying outdoor living. Located on a desirable cul-de-sac, this home offers the combination buyers are looking for: space, location, lifestyle, and upside potential. Bring your vision, make the updates, and create the home you've been waiting for. Opportunities like this don't stay on the market forever!

Baird & Warner Ilona Leber 847.757.6428 Email
Property Details
Amenities
Feature Descriptions
Room Information
Schools
Disclaimer: The accuracy of all information regardless of source, including but not limited to square footage and lot size, is deemed reliable but not guaranteed nor warranted and should be personally verified through personal inspection by and/or with the appropriate professionals.
Location
See details and scored characteristics about this location.


Select a format below, new window will open and will prompt you to print.


AWARD WINNING SERVICES


GLOBAL REACH & HOME INSURANCE



Market Report
Sign up today to stay updated on what’s happening in your local real estate market.