
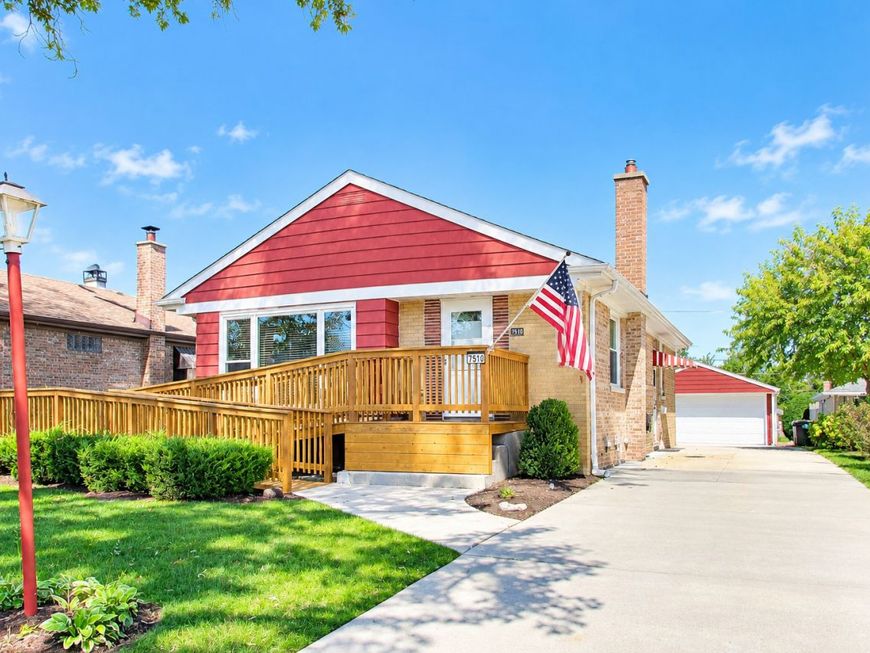
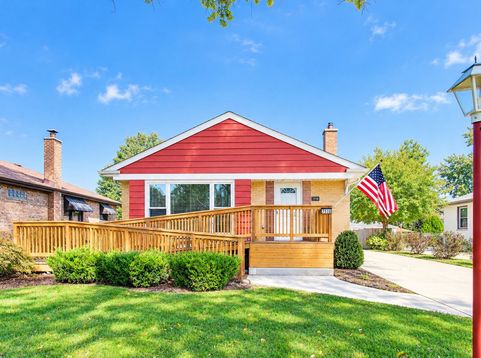
7510 W Jonquil Terrace Niles, IL 60714
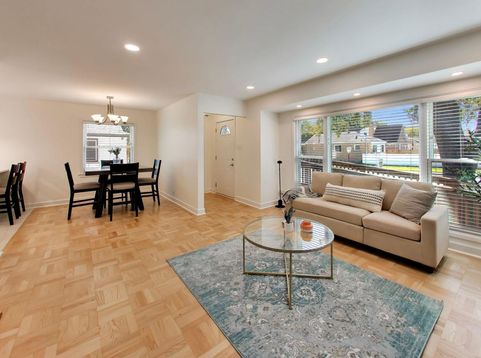
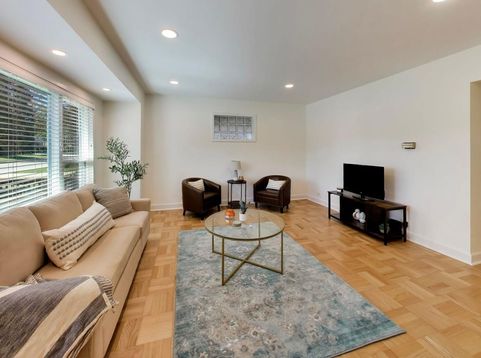
Don't miss this longtime family-owned home in an ideal location with highly sought-after Park Ridge schools! This spacious raised ranch offers 3+1 bedrooms, 2 full baths, and a versatile floor plan with plenty of room to spread out. The main level features beautiful hardwood floors throughout, along with an updated eat-in kitchen and updated bath. The fully finished lower level significantly expands the living space with a 4th bedroom, dedicated office, second kitchen area, large family room, full bath, and laundry/storage area-perfect for guests, extended family, or flexible everyday living. Outside, enjoy a large 2.5-car garage, spacious driveway, professional landscaping, and a beautiful brick paver patio ideal for entertaining. The home has been thoughtfully maintained with numerous recent improvements, including a new roof (2023), newer windows, HVAC (2016), new electrical panel, lighting and switches (2023), updated plumbing, new cedar fence (2026), new driveway, and so much more. A well-cared-for home in a fantastic location! Come see everything it has to offer.

Baird & Warner Ilona Leber 847.757.6428 Email
Property Details
Amenities
Feature Descriptions
Room Information
Schools
Disclaimer: The accuracy of all information regardless of source, including but not limited to square footage and lot size, is deemed reliable but not guaranteed nor warranted and should be personally verified through personal inspection by and/or with the appropriate professionals.
Location
See details and scored characteristics about this location.


Select a format below, new window will open and will prompt you to print.


AWARD WINNING SERVICES


GLOBAL REACH & HOME INSURANCE



Market Report
Sign up today to stay updated on what’s happening in your local real estate market.