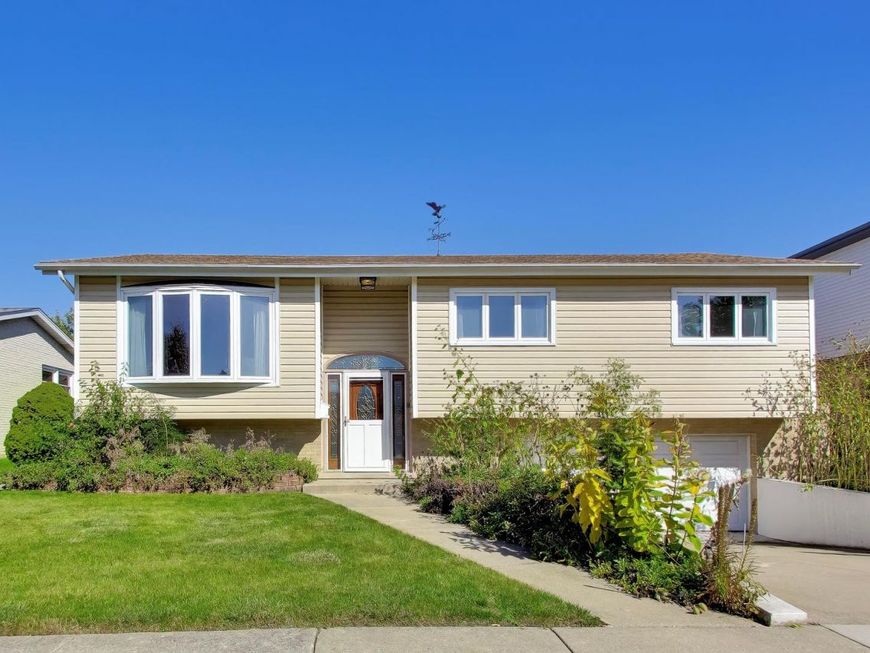
9241 N Callero Drive Niles, IL 60714
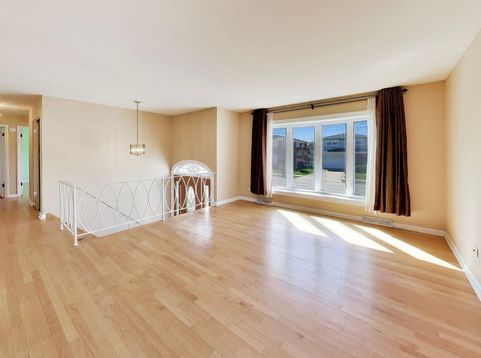
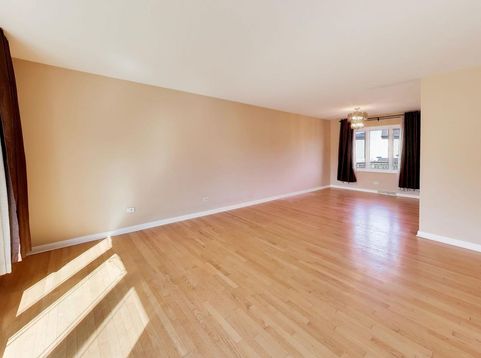
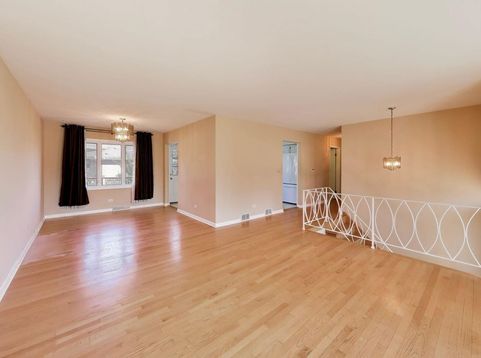
This wonderful 3 bedroom/2.5 bath split-level home offers nearly 2000 sq ft of finished living space on a 62.5' x 101' fenced lot with huge grass yard and enormous back deck for great entertaining. The home's main level showcases light oak solid hardwood flooring that runs through the entire spacious living room, dining room, halls and bedrooms.The large kitchen has room for kitchen table and offers white raised-panel cabinetry, white counters, a painted-brick backsplash, and a white appliance package including a French-door refrigerator, gas range, over the stove microwave and a dishwasher plus a double-bowl stainless sink. Under-cabinet lighting, a ceiling fan, and neutral tile flooring complete the kitchen. All three bedrooms are generously sized. The primary bedroom features two mirrored sliding door closets, a ceiling fan and a private washroom finished with white tile. Two additional bedrooms share a full hallway bathroom with a white vanity and tile tub/shower surround. Casement windows throughout the home stream an abundance of natural light! A large finished lower level adds a spacious recreation room, a full bath with tile shower, loads of storage, and a laundry area with front-load washer and dryer. There is a two-car attached garage plus driveway parking. Forced-air heat and central A/C. Vacant and easy to show. Convenient Niles location near shopping, dining, and commuter routes. This is an Estate Sale - Sold As-Is.

Baird & Warner Ilona Leber 847.757.6428 Email
Property Details
Feature Descriptions
Room Information
Schools
Disclaimer: The accuracy of all information regardless of source, including but not limited to square footage and lot size, is deemed reliable but not guaranteed nor warranted and should be personally verified through personal inspection by and/or with the appropriate professionals.
Location
See details and scored characteristics about this location.


Select a format below, new window will open and will prompt you to print.


AWARD WINNING SERVICES


GLOBAL REACH & HOME INSURANCE



Market Report
Sign up today to stay updated on what’s happening in your local real estate market.